Porto · Viso · 2025
Habitação
Plurifamiliar
no Viso
A housing block by the Architect — reconstructed in 3D from her drawings, and rendered back into the city.
01 — A Rua
The street bar
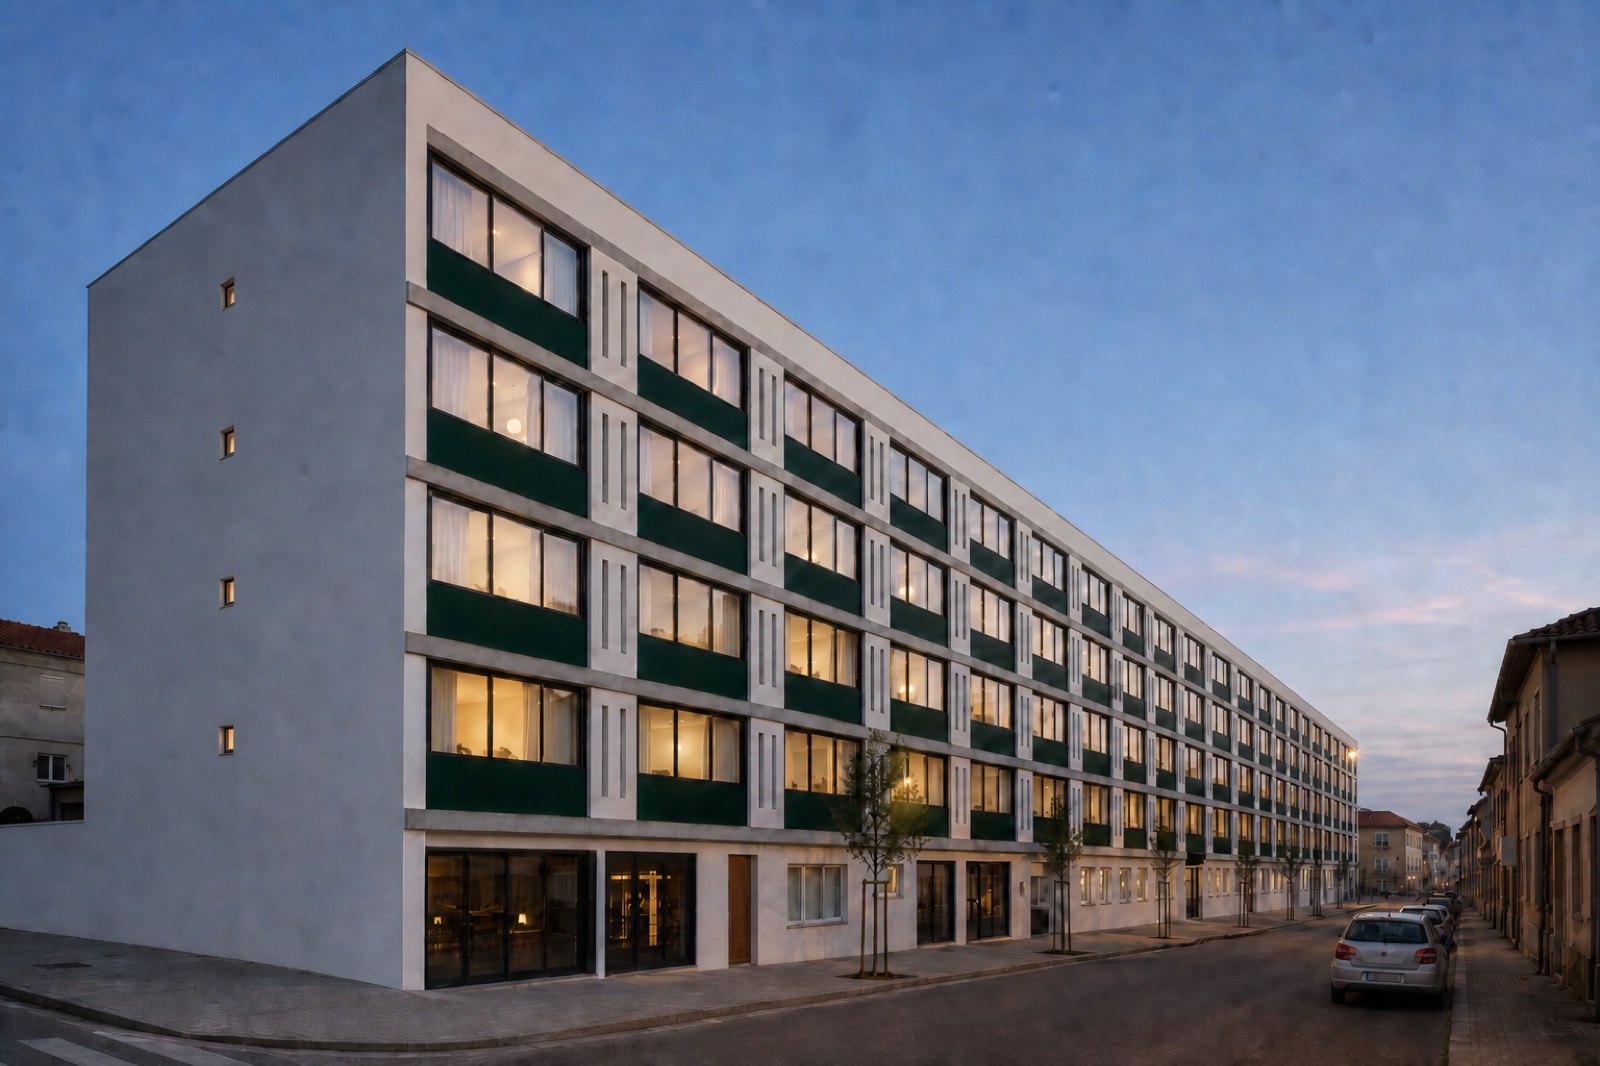
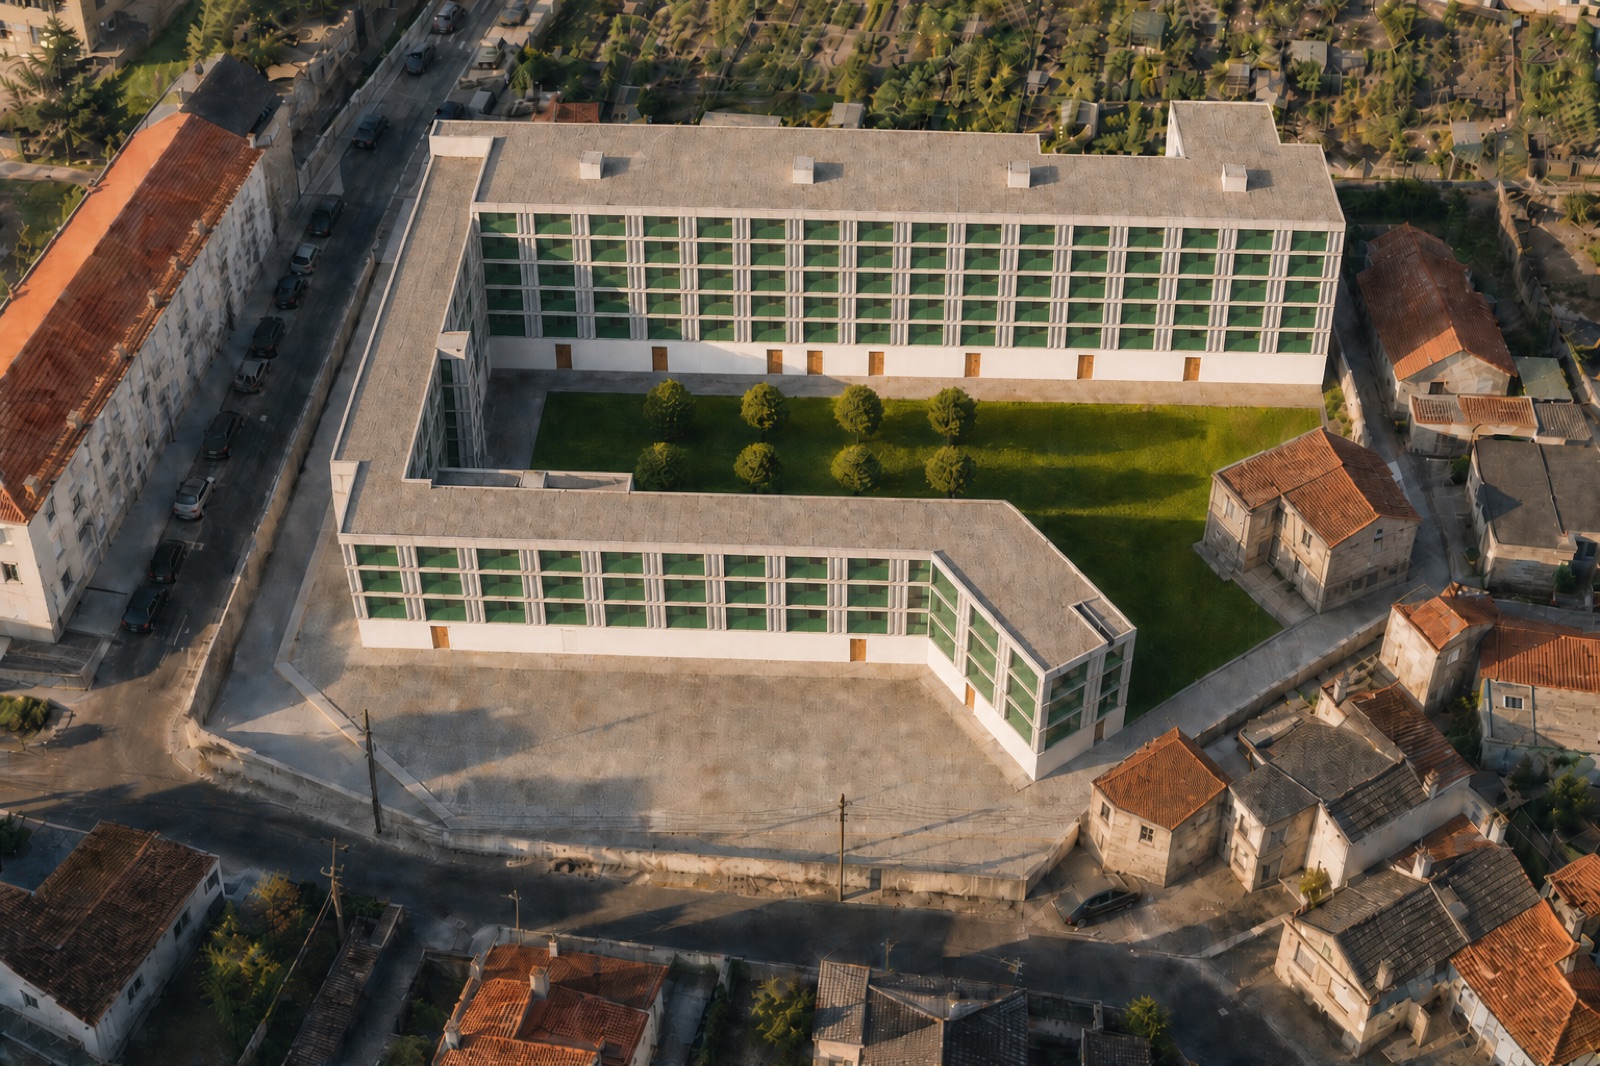
Ground floor plus four housing levels hold the street. Exposed concrete slab bands mark each floor; white GRC piers carry slot windows between glazed bays. Commerce and wood-doored T0 units keep the plinth alive.
02 — O Logradouro
The courtyard garden
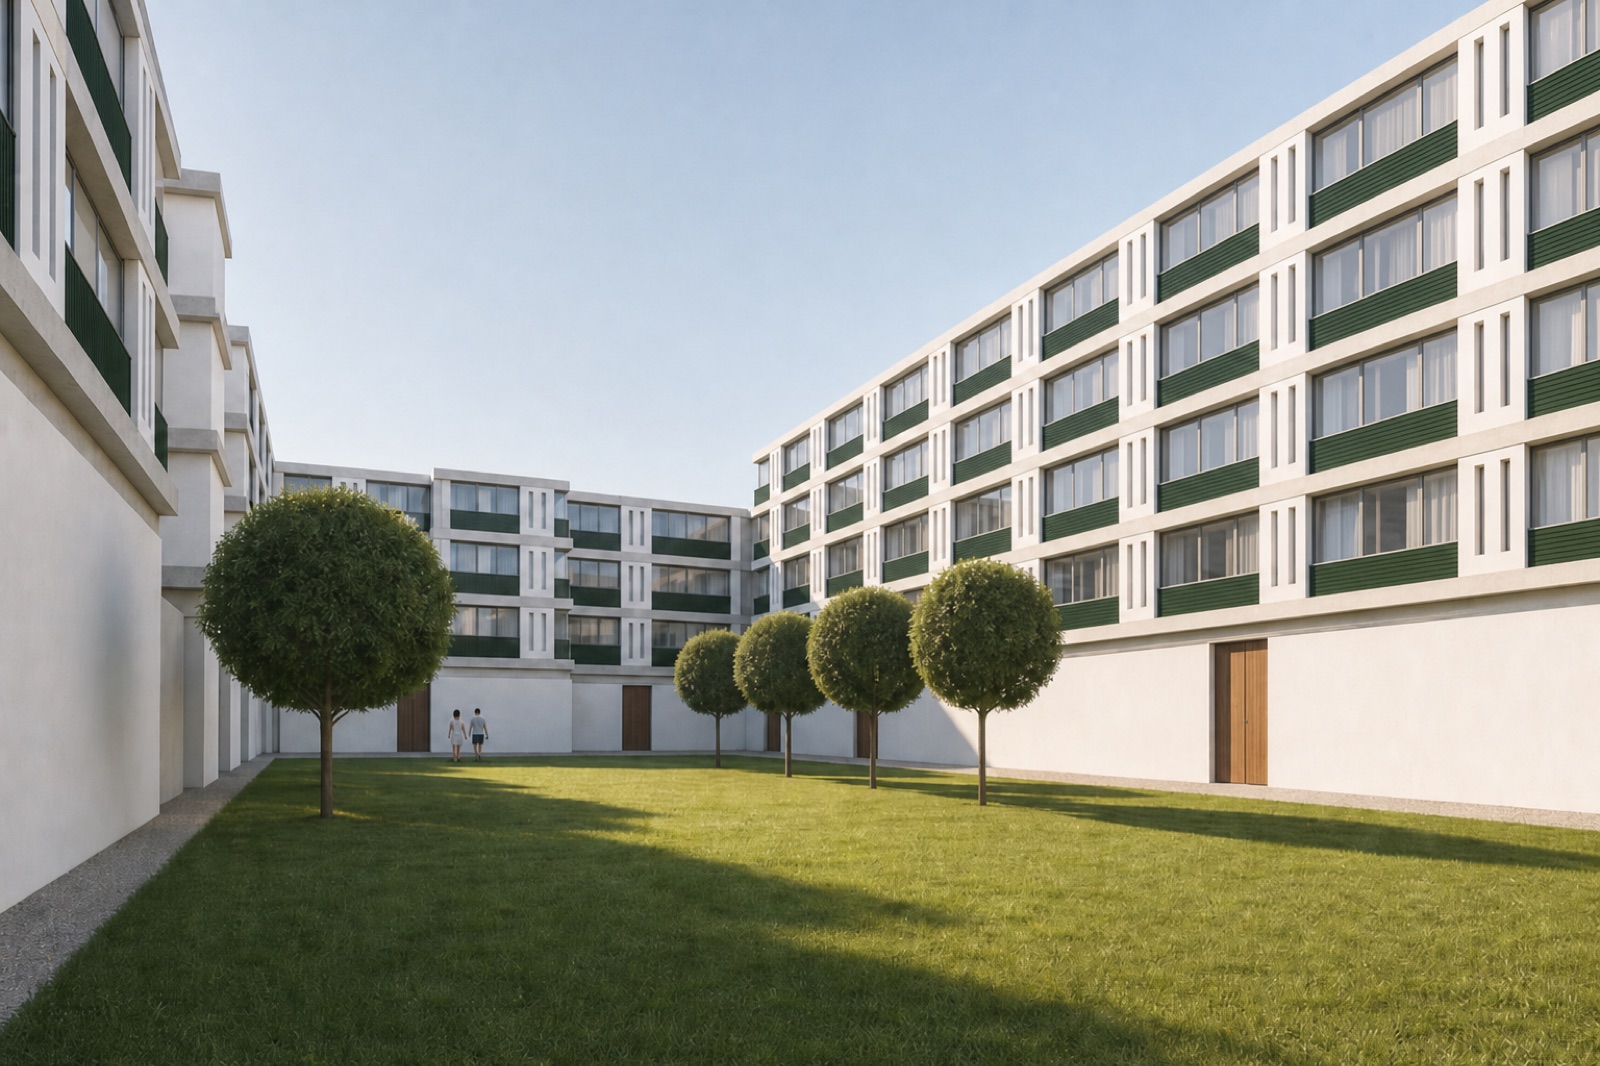
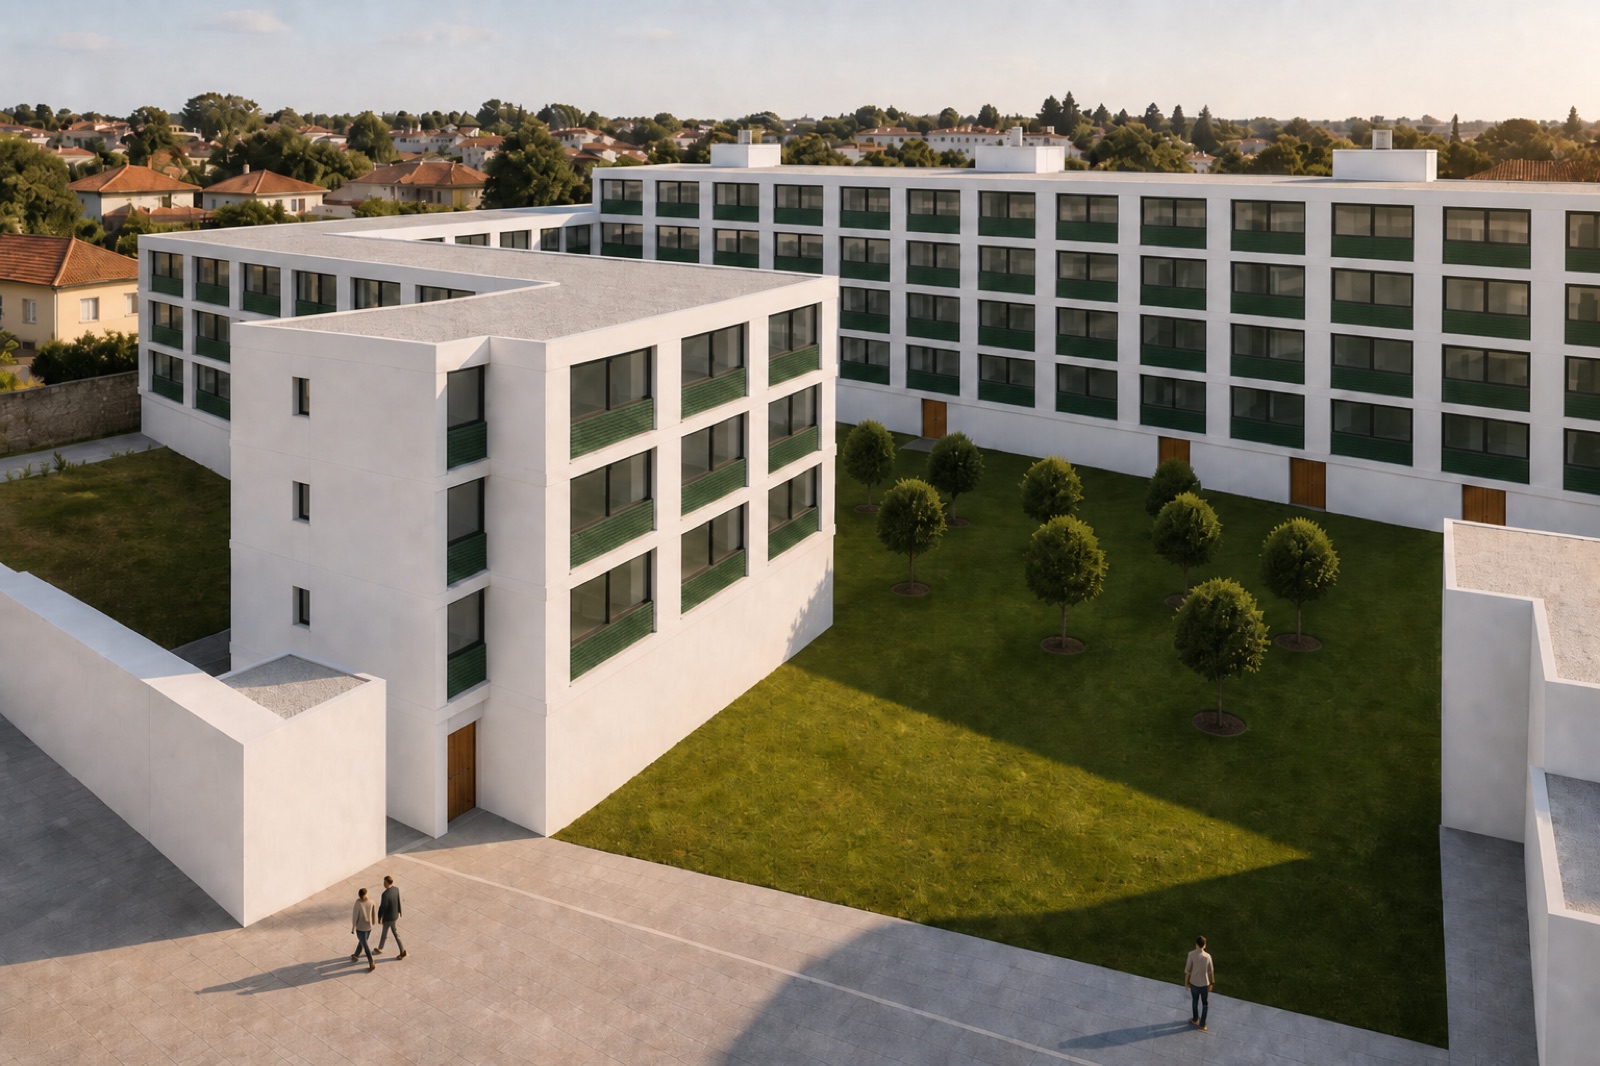
The block opens into an L around a shared garden. The courtyard bar and the diagonal wing drop to ground plus three, letting the sun reach the lawn and the trees that anchor the heart of the project.
03 — O Jardim Vertical
Green, as a colour
Dark green painted-aluminium louvre panels and guardrails band every facade — the Architect's «jardim vertical». Not plants: a pigment the building wears, between white GRC and grey concrete.
04 — Do Desenho à Obra
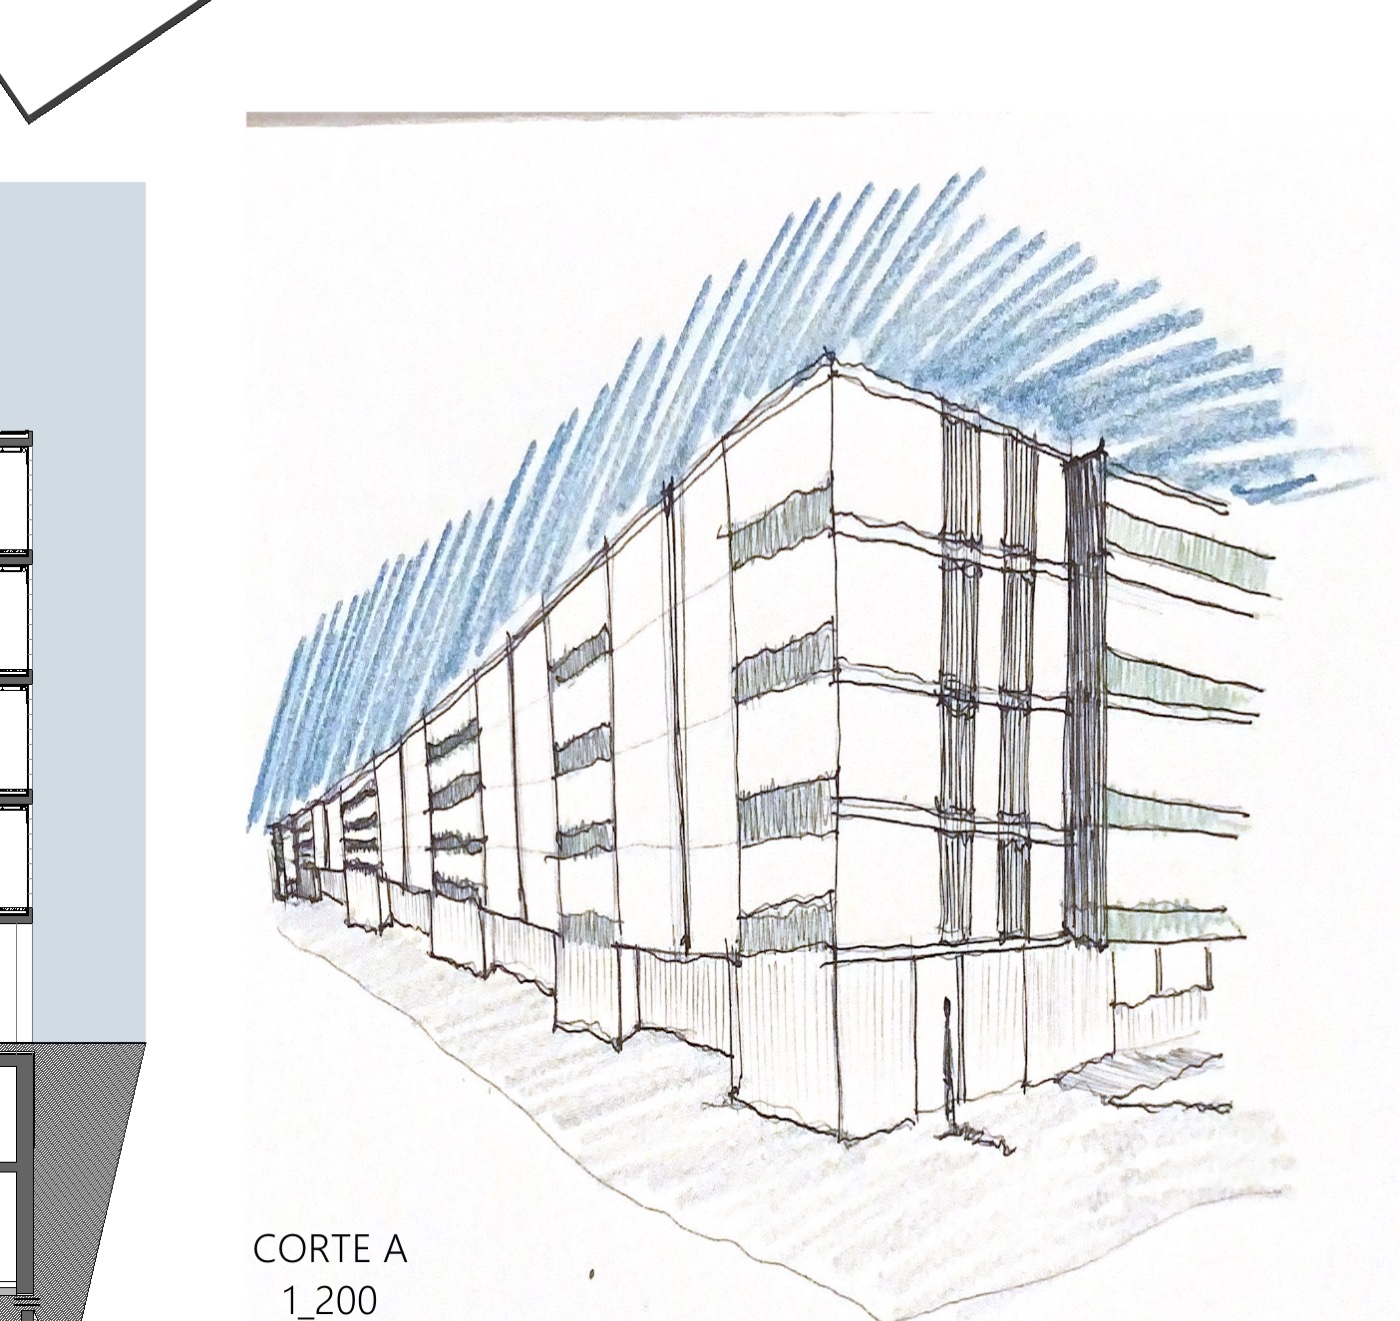
From drawing to building
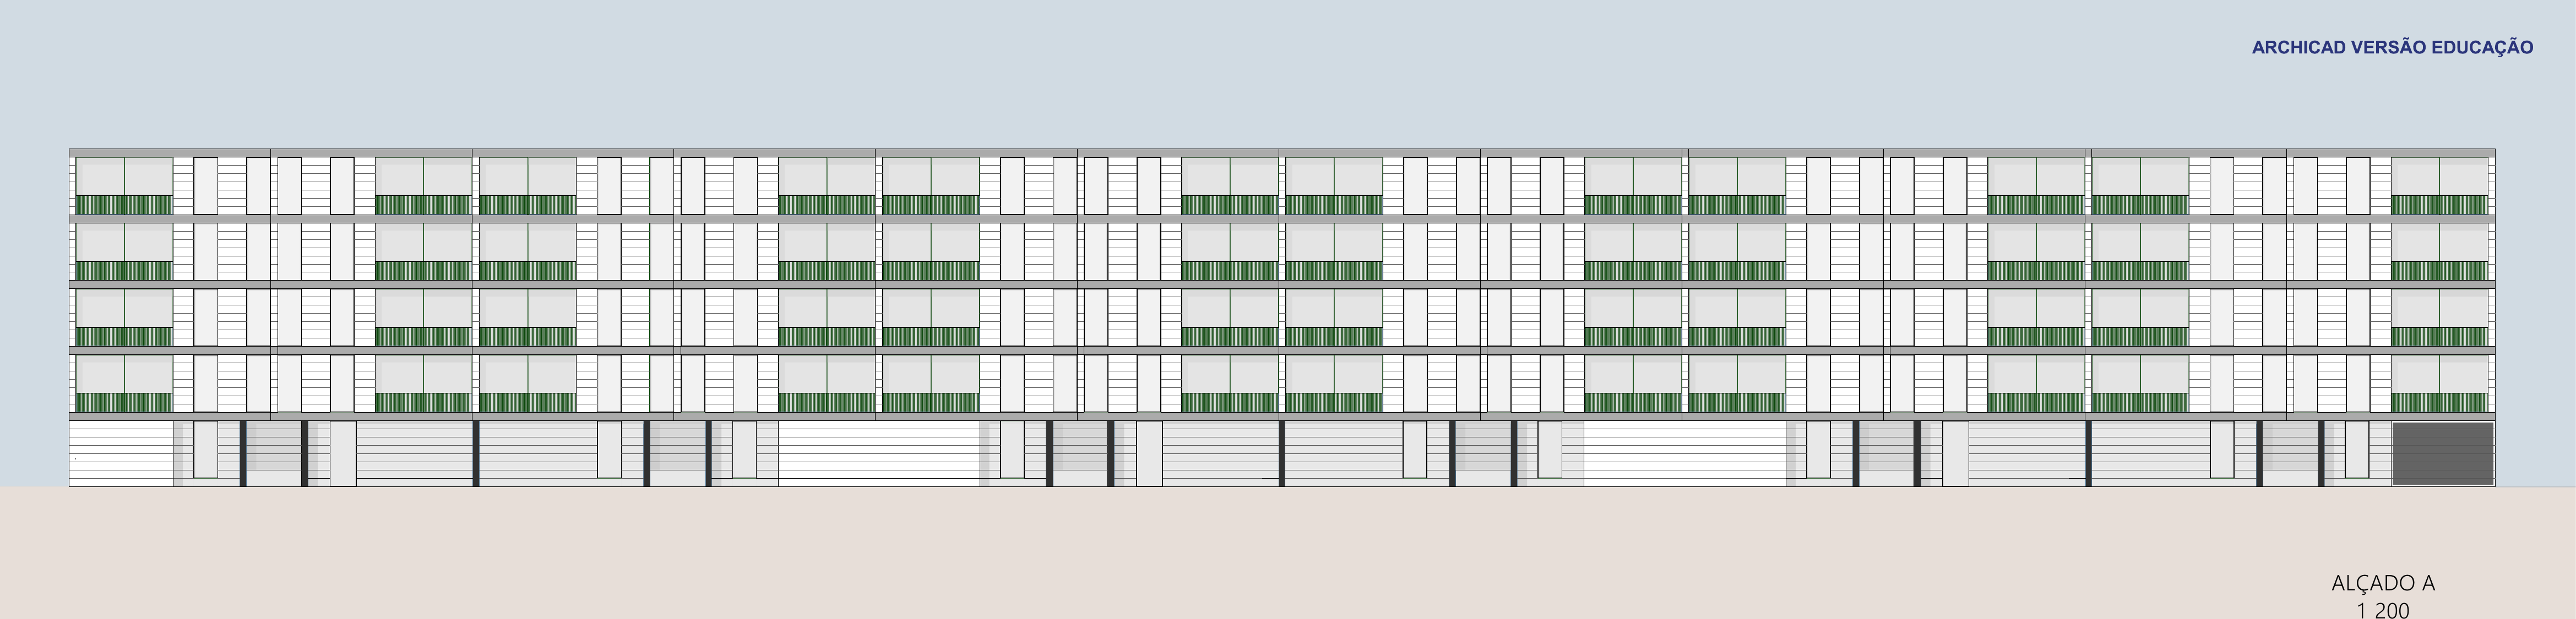
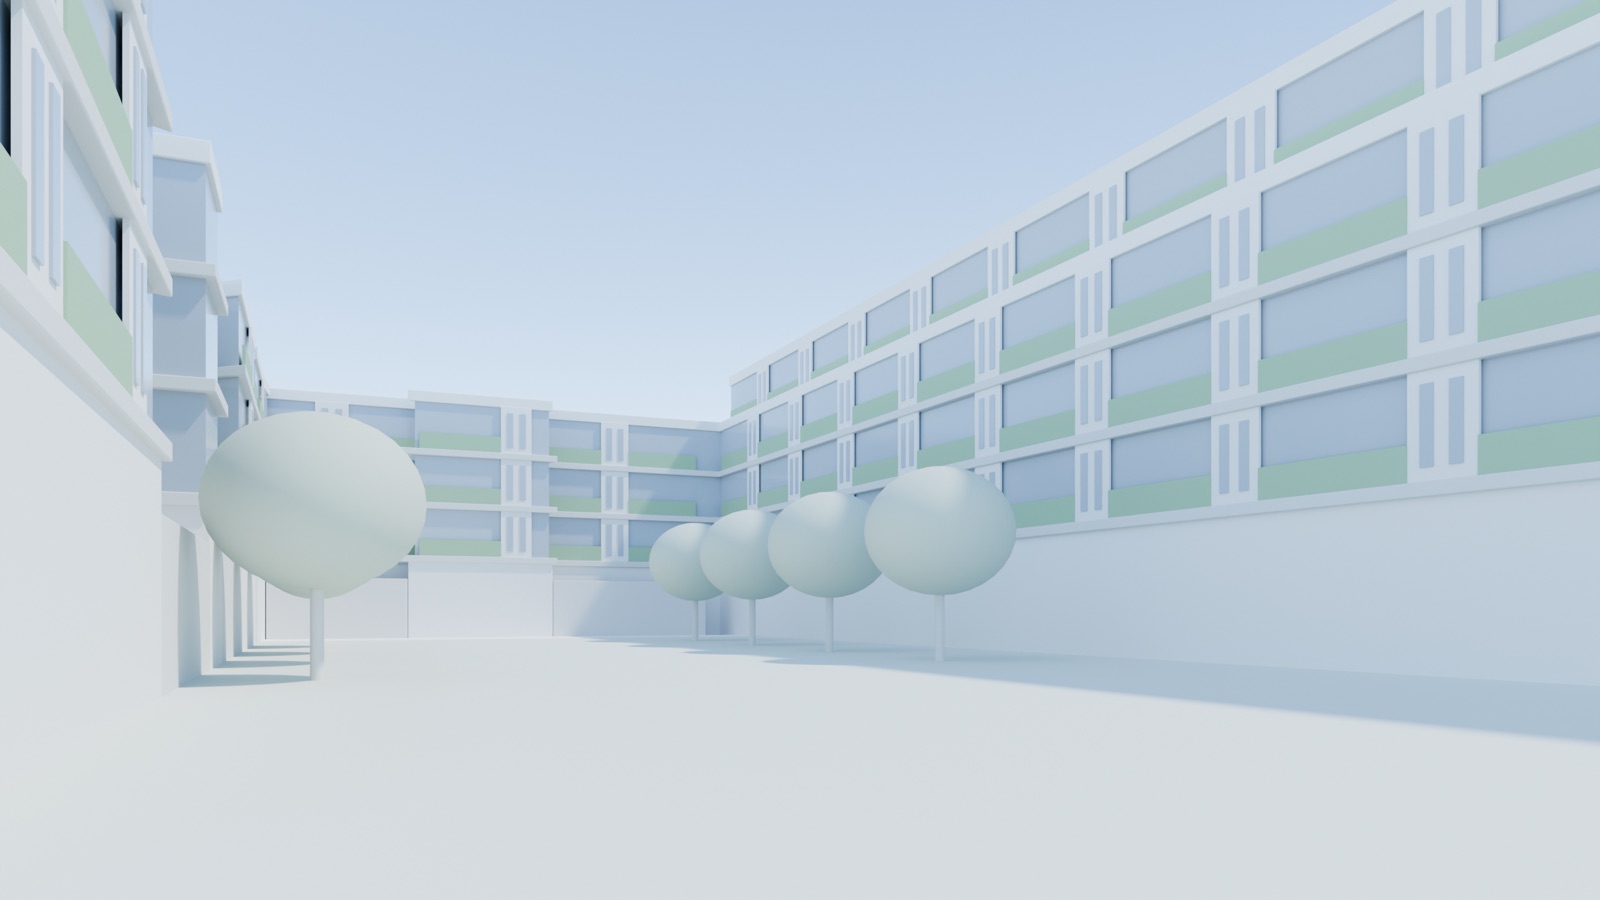
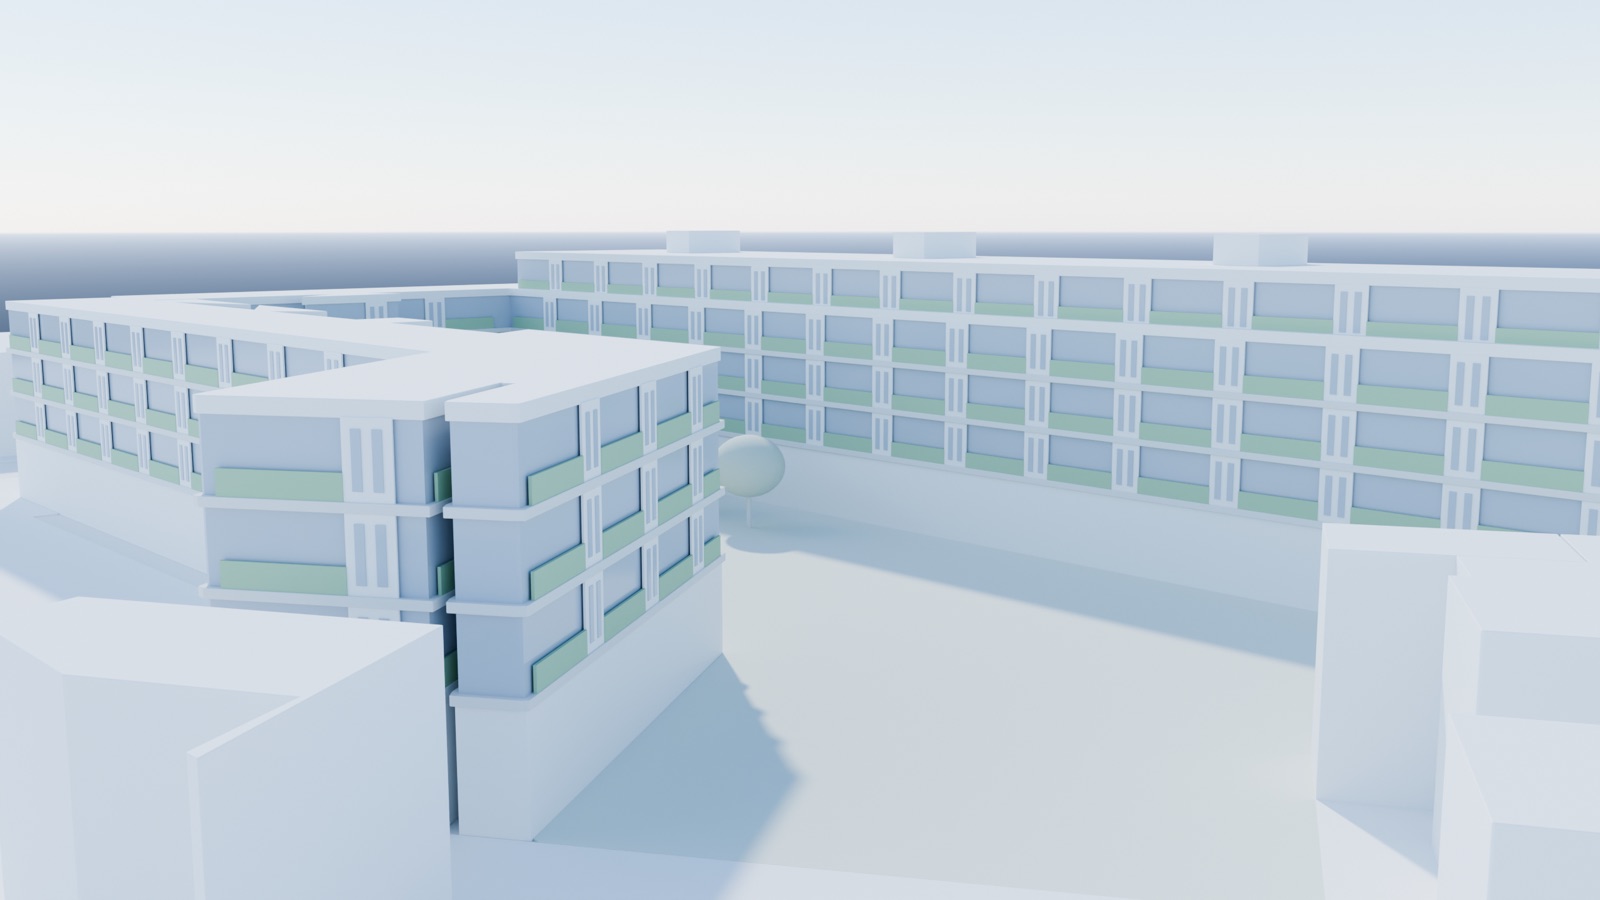
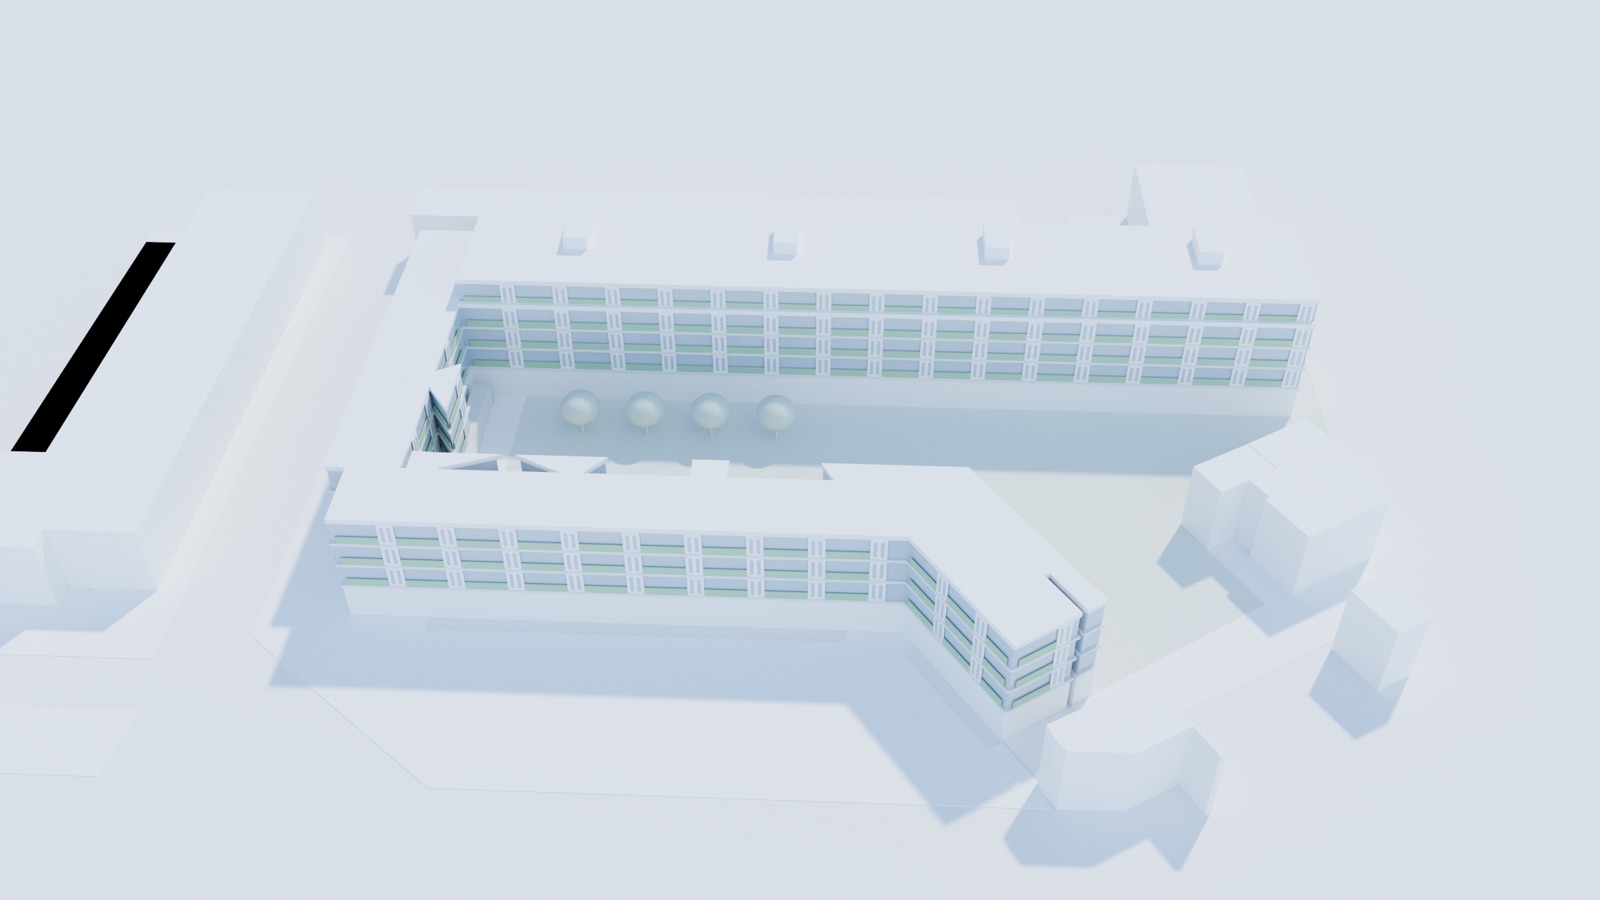
Everything starts on paper. Her measured elevations were vectorised, modelled in Blender, and verified against the drawings — drag to see the alçado become the street facade.
05 — Massa e Luz
Clay to photoreal
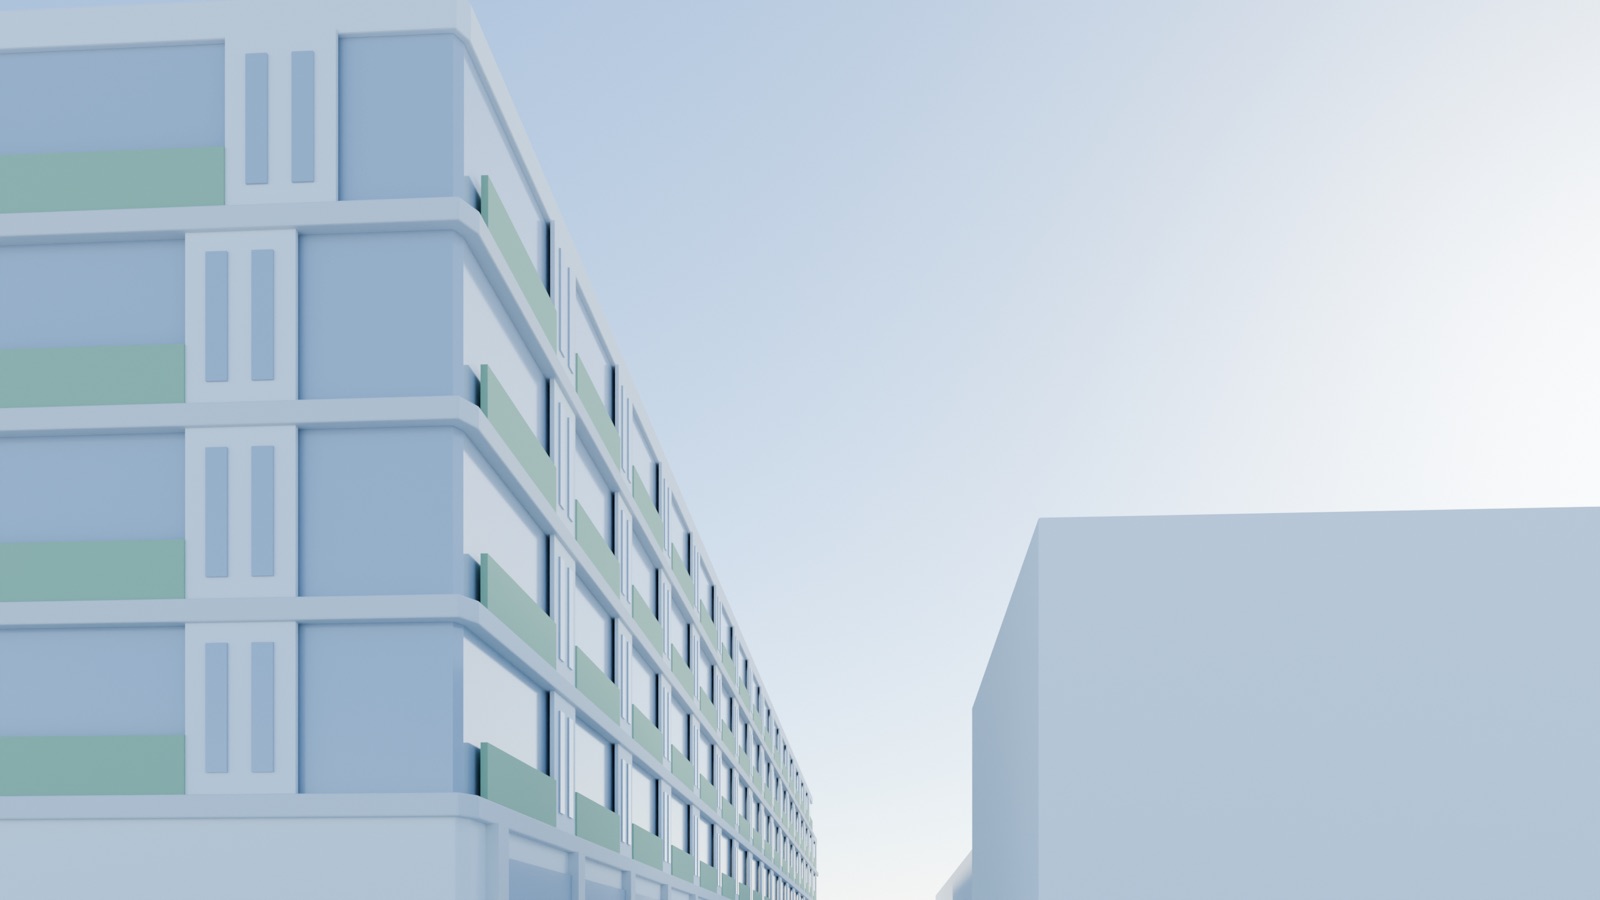
The same Blender massing model behind the 3D scene above, taken to photorealism with AI-developed views — same four cameras, verified against the drawings. Drag each frame.
06 — Matéria

Three materials, one language
White GRC
Ventilated facade panels and piers.
Exposed concrete
Slab bands drawing every floor line.
Dark green aluminium
Painted louvre panels and guardrails.
07 — Interior
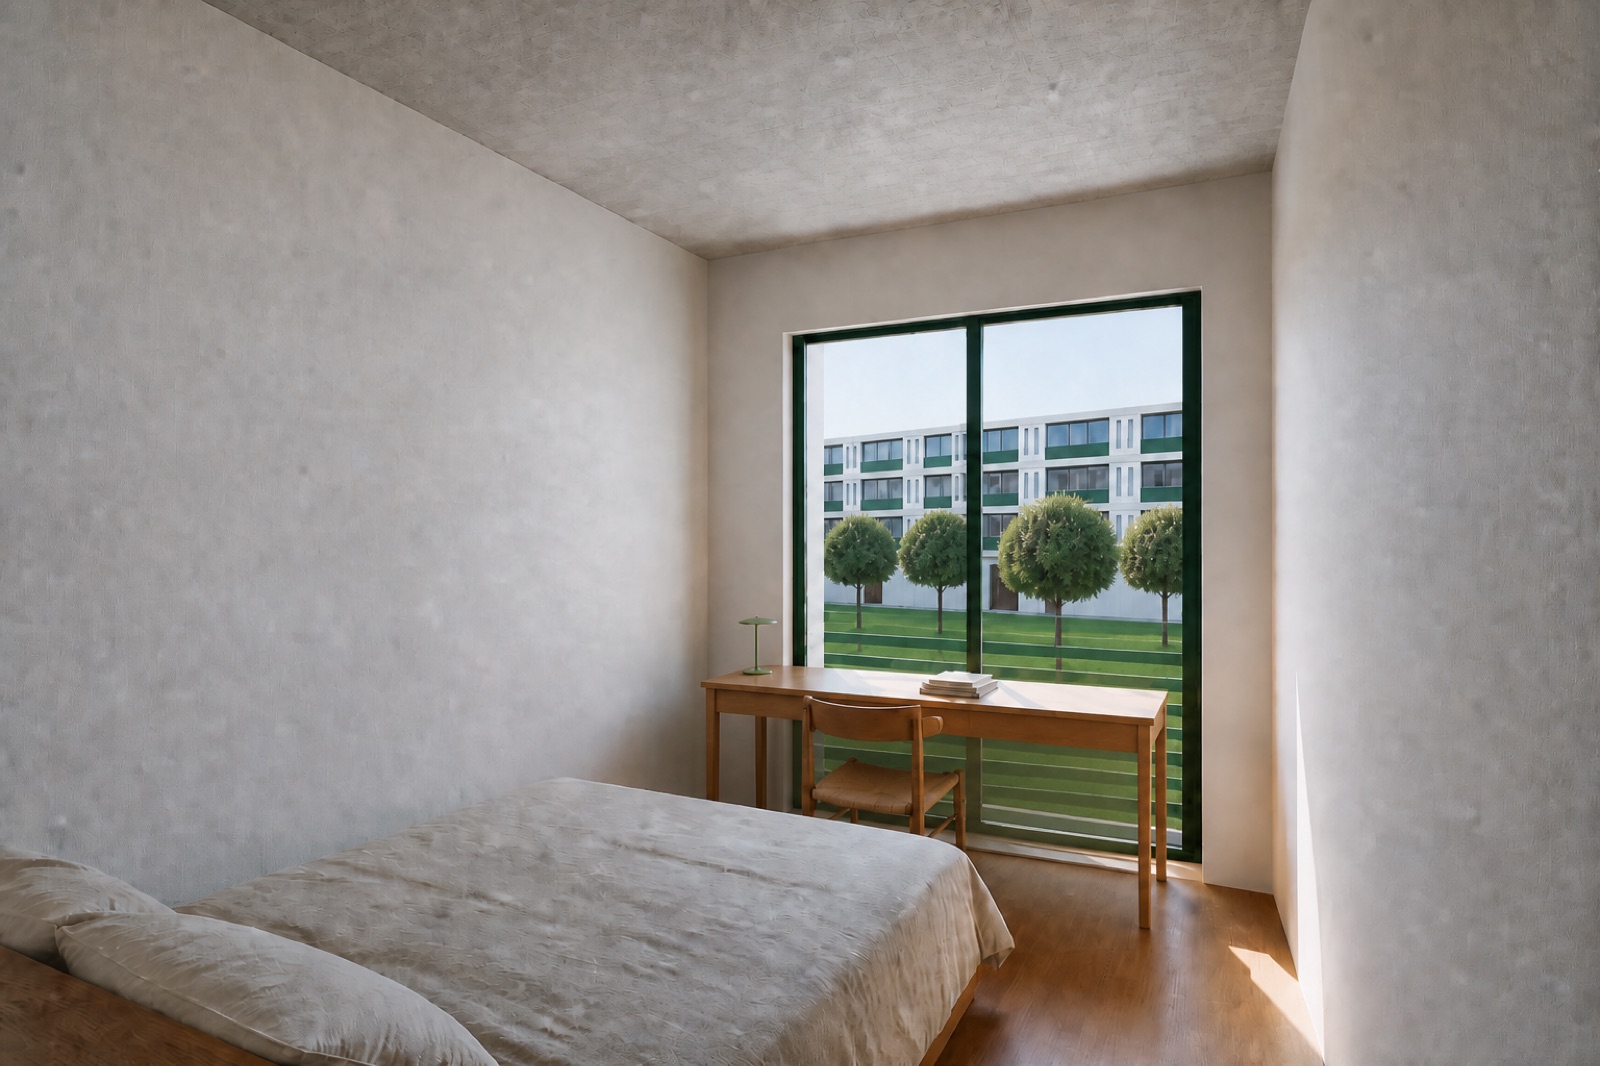
Living inside the bar
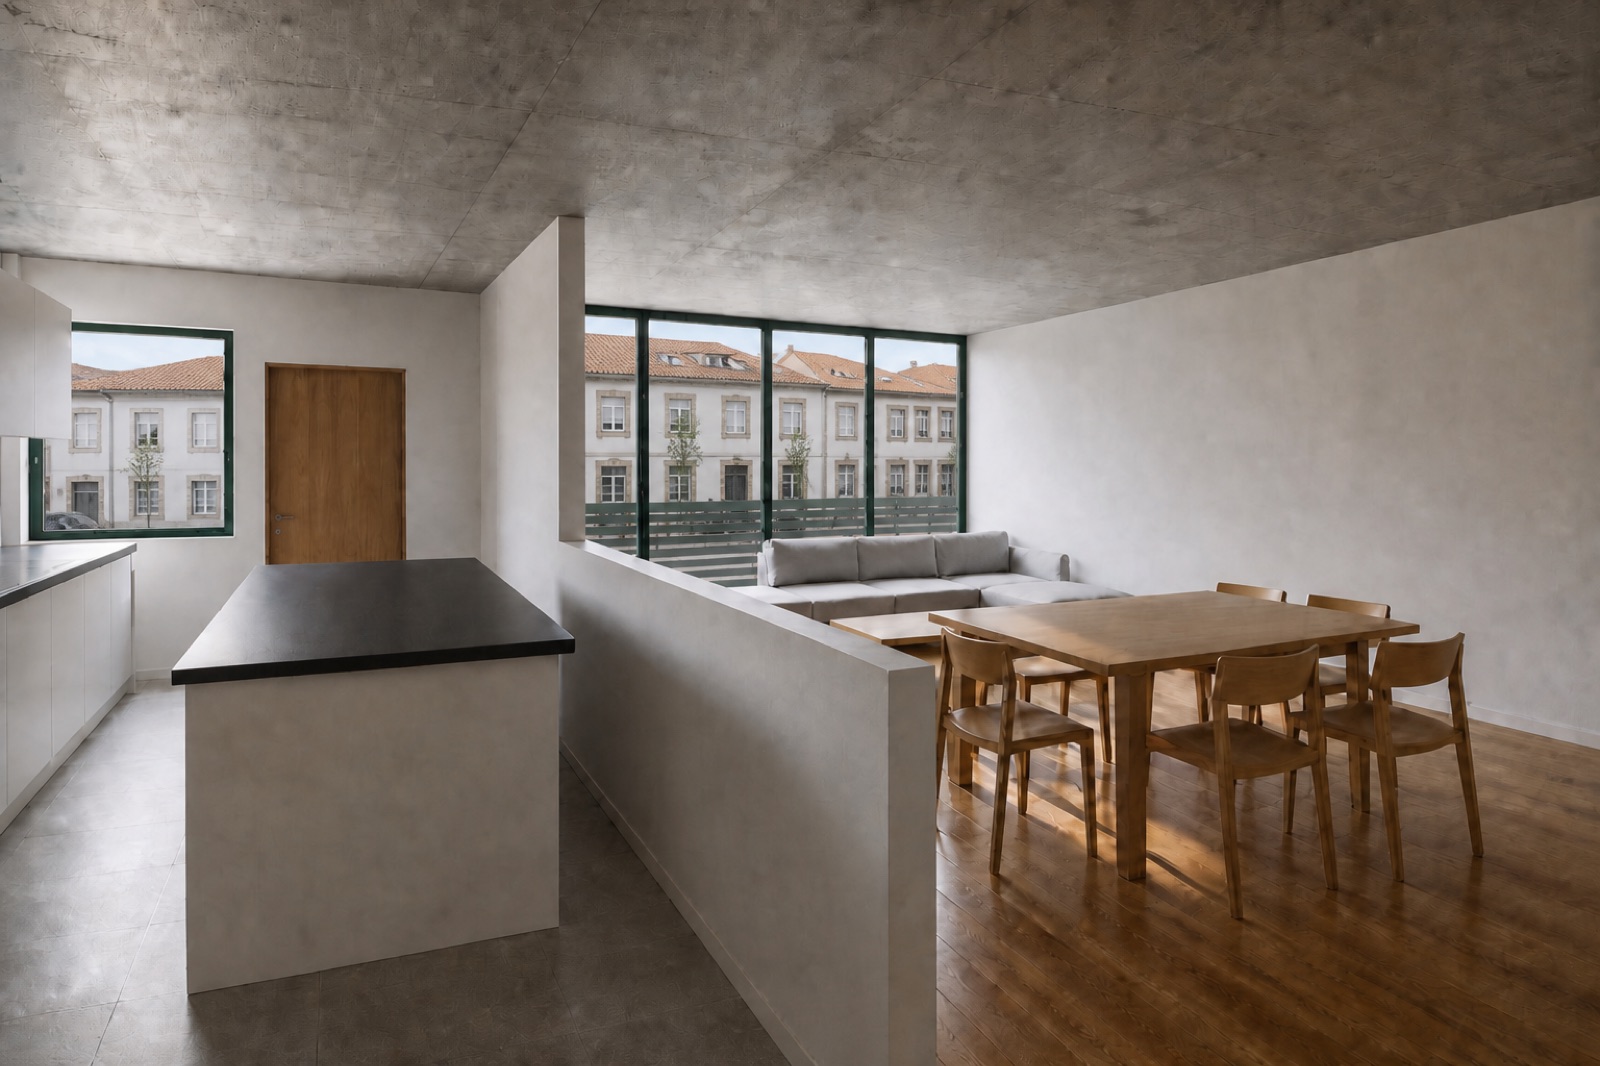
Interiors modelled at 1:50 from the plans — the louvre green returns as filtered light on concrete ceilings.
© 2026 Zoldytech.com